

BEDS2
BATHS2 full
SQUARE FEET941
MLS#1005036
STATUSActive
PROPERTY TYPEResidential - Condominium
SUBDIVISIONThe Boulevard Condo
SCHOOLQueens24
Property Description
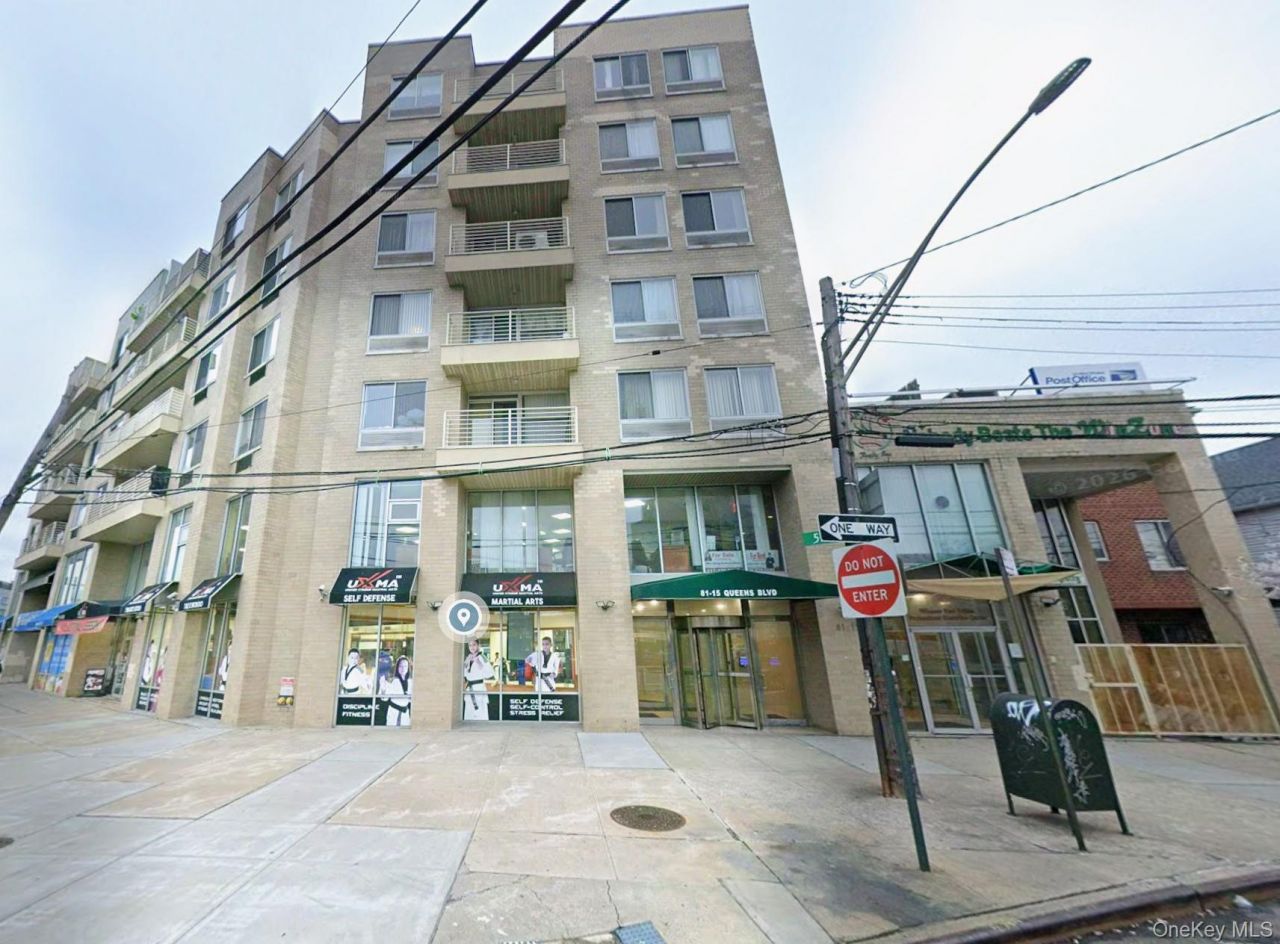
A rare opportunity to grab this turnkey 940 sq ft residential condo unit in a beige color façade building. Wonderful floor plan layout (see diagram) with a large living room providing privacy in between two separate bedrooms on each side. The guest bathroom comes with a linen closet. There are three hallway closets of which one is a washer/dryer unit. There are plenty of natural lights through the large sized windows in the living room and two bedrooms. The owner gave the kitchen new cabinets, countertop, sink, exhaust fan, stove, refrigerator and tile floor. The bathrooms have new vanities with sink, oval shape toilet, large showerheads and mirror medicine cabinet. New flooring throughout the living room and two bedrooms. A walkout balcony for access to outside fresh air and does not face the traffic of Queens Blvd. Location, location, location! Public transportation galore, walk to shops, eateries, Queens Place and Queens Center malls.
Property Features
Property Type: Residential - Condominium
Cooling: Wall/Window Unit(s)
Heating: Electric, Forced Air
Home Style: Other
Stories: 7.0
Taxes: $875
Year Built: 2006
Amenities
First Floor Bedroom
Feature Descriptions
Appliances: Dryer, Electric Range, Gas Range, Refrigerator, Washer
Association Fee: $485/Monthly
Association Fee Includes: Exterior Maintenance, Sewer, Trash, Water
Common Walls: 2+ Common Walls
Exterior: Block, Stucco
Flooring: Laminate, Tile
On Market Date: 2026-05-27
Parcel Number: 01540-1024
Parking Features: Driveway
Patio And Porch: Patio
Pets Allowed: Cats OK, Dogs OK
Property Attached Y/N: 1
Rental Term: Monthly
Rooms Total: 4
Sewer: Public Sewer
Utilities: Sewer Available, Water Available
Water: Public
Local Schools
High School: Newtown High School
Middle School: Is 73 Frank Sansivieri Intermediate School (The)
Elementary School: Ps 102 Bayview
School District: Queens24
Estimate Your Payment
Estimated Payment
$ 4,292.66 per month $3,989.61 Principal & Interest $72.92 Property Tax $230.13 Homeowner's InsuranceChange Payment Information
Listed By / Shown By
Listing By
Agency Name: ListWithFreedom.Com
Agency Contact: 855-456-4945
Shown By
Agent Name: Jon Stawinski
Agent Phone: (516) 798-4100
Agency Title: Coldwell Banker American Homes


Member Participants (and their affiliated licensees, if applicable) shall indicate on their websites that IDX information is provided exclusively for consumers’ personal non-commercial use, that it may not be used for any purpose other than to identify prospective properties consumers may be interested in purchasing, that the data is deemed reliable but is not guaranteed by MLS GRID, and that the use of the MLS GRID Data may be subject to an end user license agreement prescribed by the Member Participant’s applicable MLS if any and as amended from time to time. MLS GRID may, at its discretion, require use of other disclaimers as necessary to protect Member Participant, and/or their MLS from liability.
Based on information submitted to the MLS GRID. All data is obtained from various sources and may not have been verified by broker or MLS GRID. Supplied Open House Information is subject to change without notice. All information should be independently reviewed and verified for accuracy. Properties may or may not be listed by the office/agent presenting the information.
Privacy Policy / DMCA Notice / ADA Accessibility


This site is hosted, designed and copyright
© 1994 - 2026 by
Delta Media Group, Inc. -- Patent Pending --
81-15 Queens Boulevard , Unit 4J | MLS# 1005036
This condo located at 81-15 Queens Boulevard , Unit 4J, Elmhurst, NY 11373 is currently listed for sale with an asking price of $789,000. This property was built in 2006 and has 2 bedrooms and 2 full baths with 941 sq. ft. 81-15 Queens Boulevard , Unit 4J is located in the The Boulevard Condo subdivision within the Queens24 school district. Search The Boulevard Condo real estate on jonstawinski.cbamhomes.com today.