

BEDS4
BATHS2 full
SQUARE FEET2,101
MLS#1024691
STATUSActive
PROPERTY TYPEResidential - Single Family
SCHOOLHerricks
Property Description
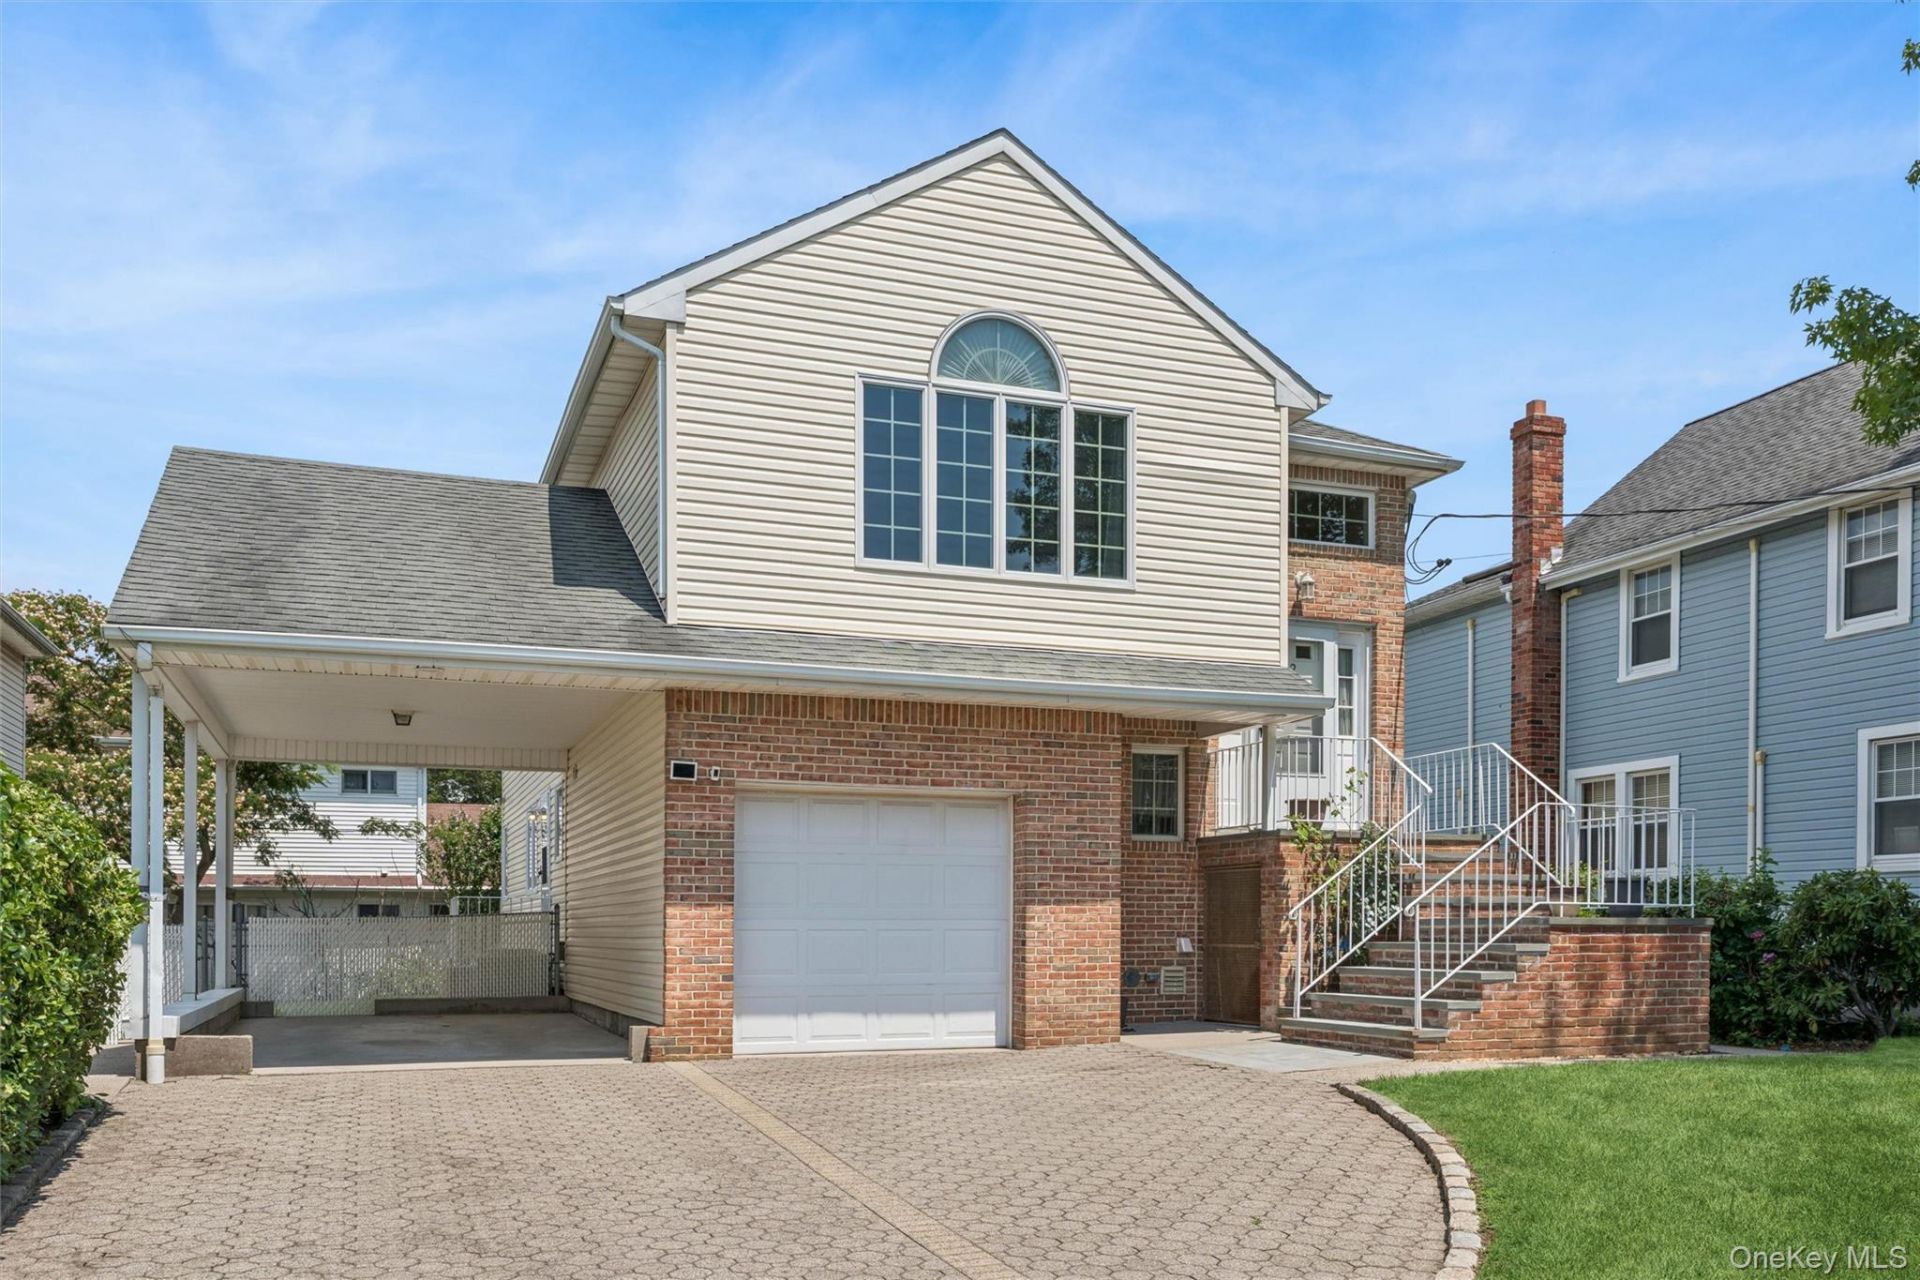
A rare opportunity to own a custom-built 1997 Hi-Ranch in Albertson, this updated beautifully home offers exceptional space, flexibility, and true move-in-ready condition. The moment you enter the main living area, you'll appreciate the soaring vaulted ceilings, abundant natural light, and spacious open-concept design. At the center of the home is an updated eat-in kitchen featuring beautiful wood cabinetry, granite countertops, stainless steel appliances, and a functional layout that flows effortlessly into the dining and living areas-creating the ideal setting for everyday living and entertaining. The upper level offers a spacious primary bedroom, two additional generously sized bedrooms, and a beautifully updated full bathroom. Gleaming hardwood floors, recessed lighting throughout, and a freshly painted interior completed this week give the home a crisp, modern feel that is truly move-in ready.The ground-level first floor offers an additional private living area with exceptional flexibility. This thoughtfully designed space features its own living room, eat-in kitchen, bedroom, and full bathroom, providing privacy while remaining seamlessly connected to the main home. The fully finished basement, complete with a separate outside entrance, offers endless possibilities for a recreation room, home office, fitness room, playroom, or additional living space.Additional updates include a newer boiler and hot water heater, new garage door opener, a one-car attached garage, covered carport, beautiful paver driveway, and parking for four or more additional vehicles. Outside you can enjoy a beautifully landscaped, level backyard featuring a spacious patio, great for outdoor dining, summer barbecues, entertaining guests, or simply relaxing while enjoying the green space.Perfectly situated near shopping, restaurants, parks, major highways, and transportation, this exceptional home combines the benefits of newer construction with the comfort, versatility, and lifestyle today's buyers are searching for. Impeccably maintained, beautifully updated, and freshly painted throughout, this exceptional home offers the rare combination of space, flexibility, and modern conveniences. Simply unpack your suitcase and start making memories.
Property Features
Property Type: Residential - Single Family
Basement: Finished
Basement: Yes
Cooling: Central Air
Garage: 1
Heating: Baseboard
Home Style: Hi Ranch
Lot Size: 0.12 Acres
Taxes: $15,517
Year Built: 1997
Amenities
First Floor Bedroom
First Floor Full Bath
Eat-in Kitchen
High Ceilings
In-Law Floorplan
Natural Woodwork
Open Floorplan
Open Kitchen
Primary Bathroom
Recessed Lighting
Stone Counters
Walk Through Kitchen
Washer/Dryer Hookup
Feature Descriptions
Appliances: Dishwasher, ENERGY STAR Qualified Appliances, Gas Oven, Refrigerator, Stainless Steel Appliance(s), Washer, Gas Water Heater
Attic: Full
Building Area Total: 2101
Days on Site: 1
Exterior: Brick, Vinyl Siding
Flooring: Hardwood
GarageY/N: Yes
Heating Zones: 3
Lot Features: Back Yard, Front Yard, Level
Number Of Kitchens: 2
On Market Date: 2026-07-14
Parcel Number: 2289-09-064-00-1557-0
Parking Features: Carport, Covered, Driveway, Garage, Garage Door Opener
Rental Term: Monthly
Rooms Total: 11
Sewer: Public Sewer
Utilities: Electricity Connected, Natural Gas Connected, Sewer Connected, Trash Collection Public, Water Connected
Water: Public
Local Schools
High School: Herricks High School
Middle School: Herricks Middle School
Elementary School: Searingtown School
School District: Herricks
Estimate Your Payment
Estimated Payment
$ 8,112.05 per month $6,447.09 Principal & Interest $1,293.08 Property Tax $371.88 Homeowner's InsuranceChange Payment Information
Listed By / Shown By
Listing By
Agency Name: Douglas Elliman Real Estate
Agency Contact: 516-527-5128
Shown By
Agent Name: Jon Stawinski
Agent Phone: (516) 798-4100
Agency Title: Coldwell Banker American Homes


Member Participants (and their affiliated licensees, if applicable) shall indicate on their websites that IDX information is provided exclusively for consumers’ personal non-commercial use, that it may not be used for any purpose other than to identify prospective properties consumers may be interested in purchasing, that the data is deemed reliable but is not guaranteed by MLS GRID, and that the use of the MLS GRID Data may be subject to an end user license agreement prescribed by the Member Participant’s applicable MLS if any and as amended from time to time. MLS GRID may, at its discretion, require use of other disclaimers as necessary to protect Member Participant, and/or their MLS from liability.
Based on information submitted to the MLS GRID. All data is obtained from various sources and may not have been verified by broker or MLS GRID. Supplied Open House Information is subject to change without notice. All information should be independently reviewed and verified for accuracy. Properties may or may not be listed by the office/agent presenting the information.
Privacy Policy / DMCA Notice / ADA Accessibility


This site is hosted, designed and copyright
© 1994 - 2026 by
Delta Media Group, Inc. -- Patent Pending --
62 Crosby Avenue | MLS# 1024691
This single family home located at 62 Crosby Avenue, Albertson, NY 11507 is currently listed for sale with an asking price of $1,275,000. This property was built in 1997 and has 4 bedrooms and 2 full baths with 2101 sq. ft. Crosby Avenue is located within the Herricks school district. Search Albertson real estate on jonstawinski.cbamhomes.com today.