

BEDS3
BATHS3 full
SQUARE FEET2,248
MLS#1004177
STATUSActive
PROPERTY TYPEResidential - Single Family
SCHOOLHuntington
Property Description
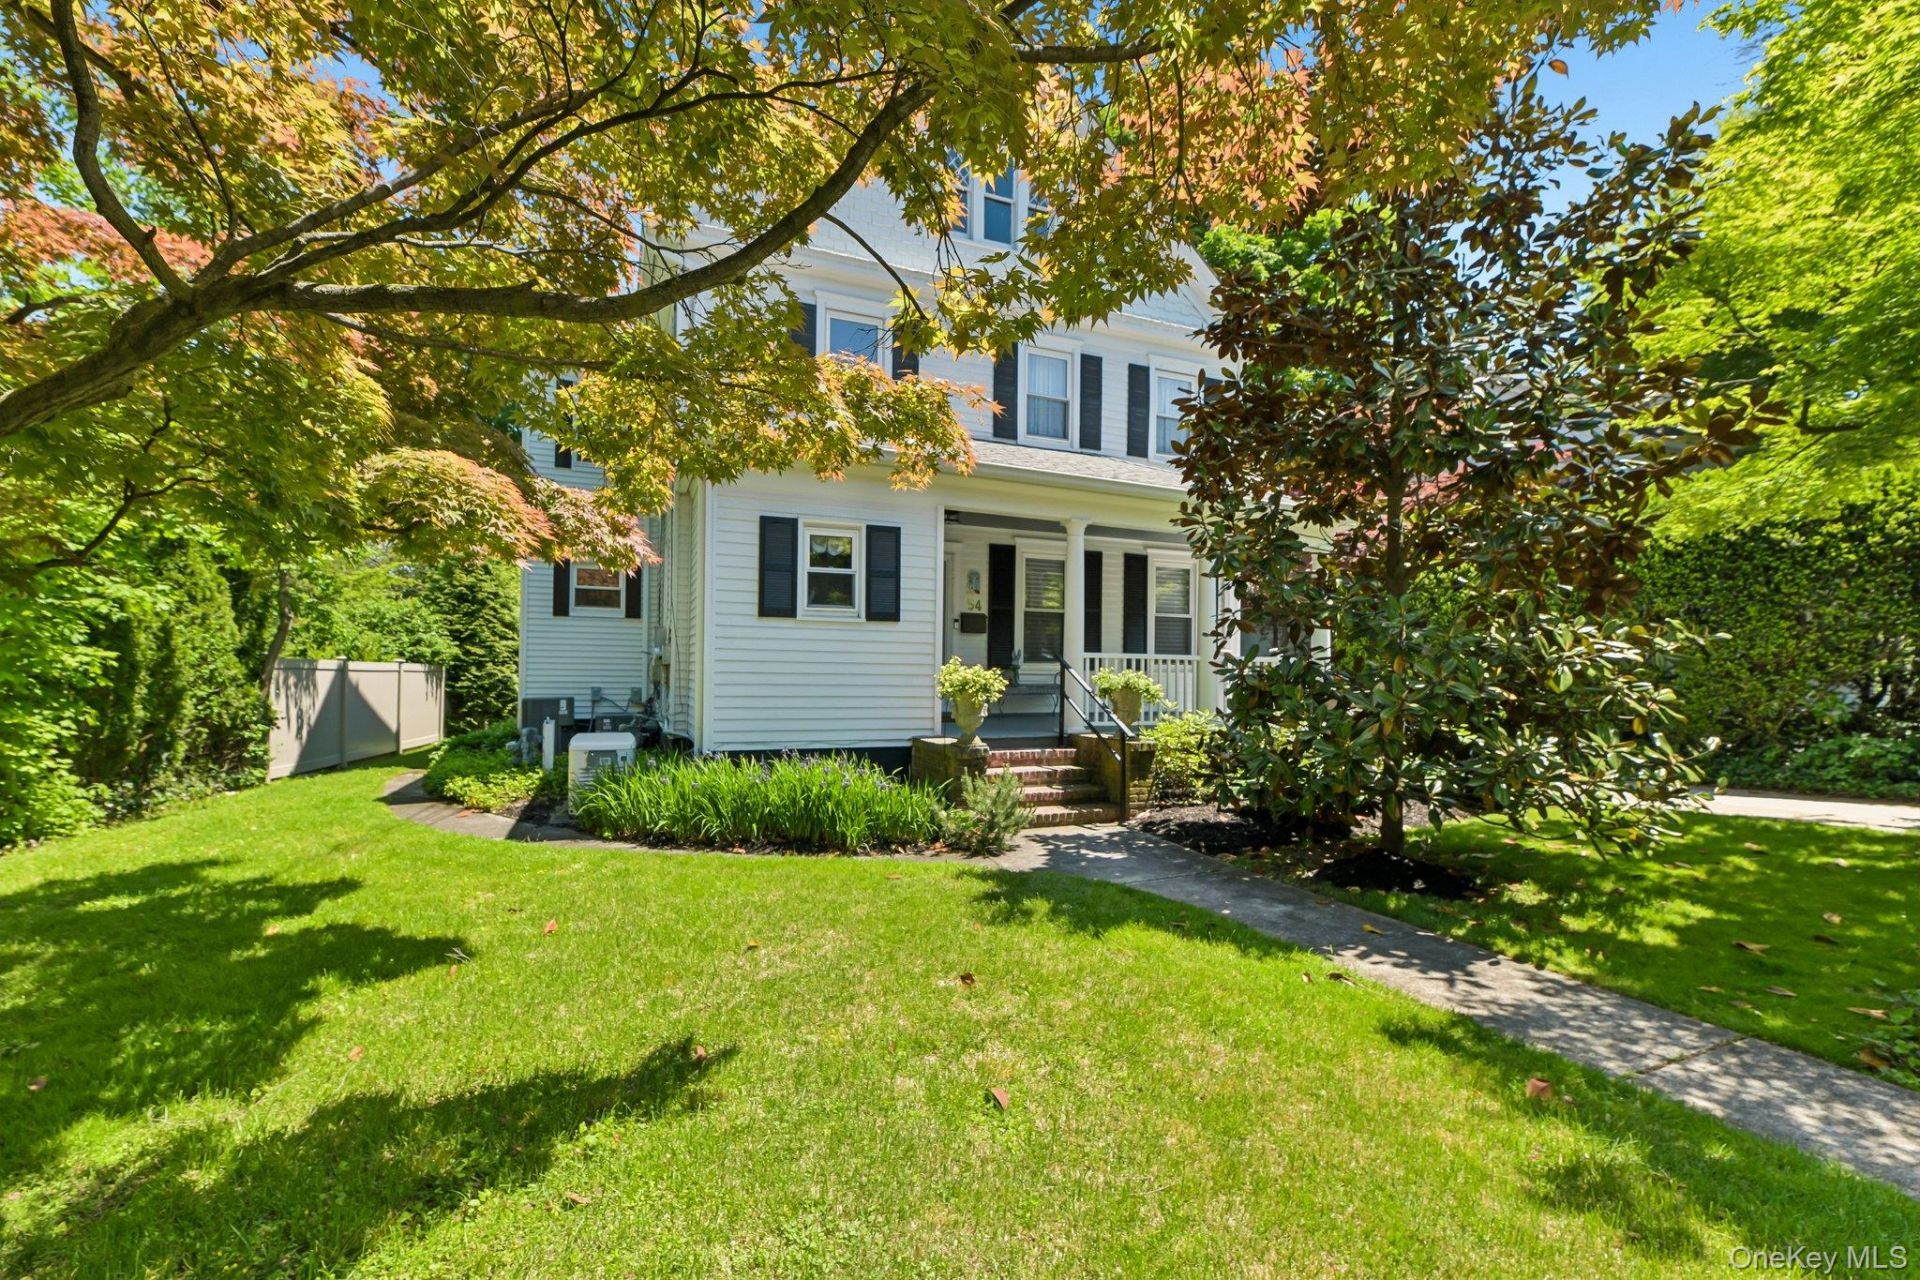
GRACIOUS, CHARMING & ALL DONE! Wonderful Huntington Village Colonial with Rocking Chair Front Porch. Set on a Lovely Landscaped 1/4 Acre. This 2500 Sq' Home has been Beautifully Redone Retaining the Character and Beauty of the Turn of the Century with all the Luxuries of Today's Living! Formal Living Room with Gas Fireplace, Built-Ins & 2 Sets of French Doors. Butler's Pantry w/Sink for Serving. Pretty Center Island Kitchen w/Stainless Appliances, Natural Gas Range & Quartz Counters (2015/16). Back Staircase to 2nd Floor. Great Room serves as a Den and Dining Room Opening to the Kitchen. Pretty Sunroom with Walls of Andersen Windows. Elegant Wood Staircase to 2nd Floor. Primary Suite Offers Bedroom, Sitting Room and Huge Walk-In Closet. Bath is Convenient to Primary Suite. Guest 2nd Floor Bath (2014) w/Stackable Washer & Dryer. Lots of Updates: Replacement Windows, Gas Fireplace 2016, Chimney - Pointed, Sealed, New Flashing, SS Lining & Damper 2016. Whole House Generac Generator Natural Gas 2015. New Gas Hot Water Heater 2016. 2 Zone Central Air (1st Floor 2021). Attic Fan 2012. Above Ground Pool Partially In the Ground 2005-New Liner 2023 & Loop Lock Cover 2016. Central Vac. Full Burglar Alarm System. In Ground Sprinklers. 2 Zone Gas Hot Air Heat. Full Unfinished Basement with Outside Entrance through Bilco Doors. 2nd Set of Washer & Gas Dryer. Full Walk Up Attic, Great for Storage. New Trex Deck off Kitchen and Sunroom 2017, Wonderful for Entertaining. Enjoy the Views of the Setting...Perennials, Red Maples, Hydrangeas, Rhodies, Lilacs, Magnolia and More! Zoned as Legal 2 Family but used as Single Family. Perfect Location Close to the Village with all its Dining Opportunities!
Property Features
Property Type: Residential - Single Family
Basement: Yes
Basement: Bilco Door(s), Full, Storage Space, Unfinished, Walk-Out Access
Cooling: Central Air
Fireplaces: 1
Heating: Ducts, Hot Air, Natural Gas
Home Style: Colonial
Lot Size: 0.23 Acres
Taxes: $16,942
Year Built: 1909
Amenities
First Floor Full Bath
Central Vacuum
Chandelier
Entrance Foyer
Kitchen Island
Open Floorplan
Open Kitchen
Original Details
Quartz/Quartzite Counters
Recessed Lighting
Storage
Walk Through Kitchen
Walk-In Closet(s)
Washer/Dryer Hookup
Wet Bar
Gas Grill
Lighting
Mailbox
Rain Gutters
Feature Descriptions
Appliances: Convection Oven, Dishwasher, Dryer, Gas Range, Microwave, Refrigerator, Stainless Steel Appliance(s), Washer, Gas Water Heater, Wine Refrigerator
Attic: Full, Pull Stairs, Unfinished, Walkup
Building Area Total: 4300
Exterior: Aluminum Siding, Clapboard
Fencing: Back Yard, Partial, Vinyl
Fireplace Features: Gas, Living Room
Fireplace Y/N: Yes
Flooring: Ceramic Tile, Hardwood, Vinyl
Heating Zones: 2
House Faces: West
Included In Taxes: Sewer, Trash
Inclusions: Refrigerator, dishwasher, microwave, gas range, 2 washers, 2 gas dryers, extra refrigerator in basement, wine cooler, gas grill
Laundry: Gas Dryer Hookup, In Basement, In Bathroom, Outside, Washer Hookup
Lot Dimensions: 70 x 155 x 71 x 137
Lot Features: Back Yard, Front Yard, Garden, Interior Lot, Landscaped, Level, Near Shops, Sprinklers In Front, Sprinklers In Rear
Number Of Kitchens: 1
On Market Date: 2026-05-27
Parcel Number: 0400-070-00-05-00-028-001
Parking Features: Driveway, On Street
Patio And Porch: Deck, Porch
Pool Features: Above Ground, Pool Cover
Rental Term: Monthly
Road Responsibility: Public Maintained Road
Rooms Total: 9
Security: yes
Security Features: Security System
Sewer: Public Sewer
Swimming Pool: Yes
Utilities: Cable Available, Cable Connected, Electricity Available, Electricity Connected, Natural Gas Available, Natural Gas Connected, Phone Available, Phone Connected, Sewer Available, Sewer Connected, Trash Collection Public, Water Available, Water Connected
Water: Public
Window Features: Blinds, Double Pane Windows, Insulated Windows, New Windows, Screens, Tilt Turn Windows
Local Schools
High School: Huntington High School
Middle School: J Taylor Finley Middle School
Elementary School: Southdown School
School District: Huntington
Estimate Your Payment
Estimated Payment
$ 7,294.87 per month $5,562.20 Principal & Interest $1,411.83 Property Tax $320.83 Homeowner's InsuranceChange Payment Information
Listed By / Shown By
Listing By
Agency Name: Howard Hanna Coach
Agency Contact: 631-427-1200
Shown By
Agent Name: Jon Stawinski
Agent Phone: (516) 798-4100
Agency Title: Coldwell Banker American Homes


Member Participants (and their affiliated licensees, if applicable) shall indicate on their websites that IDX information is provided exclusively for consumers’ personal non-commercial use, that it may not be used for any purpose other than to identify prospective properties consumers may be interested in purchasing, that the data is deemed reliable but is not guaranteed by MLS GRID, and that the use of the MLS GRID Data may be subject to an end user license agreement prescribed by the Member Participant’s applicable MLS if any and as amended from time to time. MLS GRID may, at its discretion, require use of other disclaimers as necessary to protect Member Participant, and/or their MLS from liability.
Based on information submitted to the MLS GRID. All data is obtained from various sources and may not have been verified by broker or MLS GRID. Supplied Open House Information is subject to change without notice. All information should be independently reviewed and verified for accuracy. Properties may or may not be listed by the office/agent presenting the information.
Privacy Policy / DMCA Notice / ADA Accessibility


This site is hosted, designed and copyright
© 1994 - 2026 by
Delta Media Group, Inc. -- Patent Pending --
54 W Neck Road | MLS# 1004177
This single family home located at 54 W Neck Road , Huntington, NY 11743 is currently listed for sale with an asking price of $1,100,000. This property was built in 1909 and has 3 bedrooms and 3 full baths with 2248 sq. ft. W Neck Road is located within the Huntington school district. Search Huntington real estate on jonstawinski.cbamhomes.com today.