

BEDS5
BATHS2 full
MLS#1025838
STATUSActive
PROPERTY TYPEMulti Unit - Multiple
SCHOOLLynbrook
Property Description
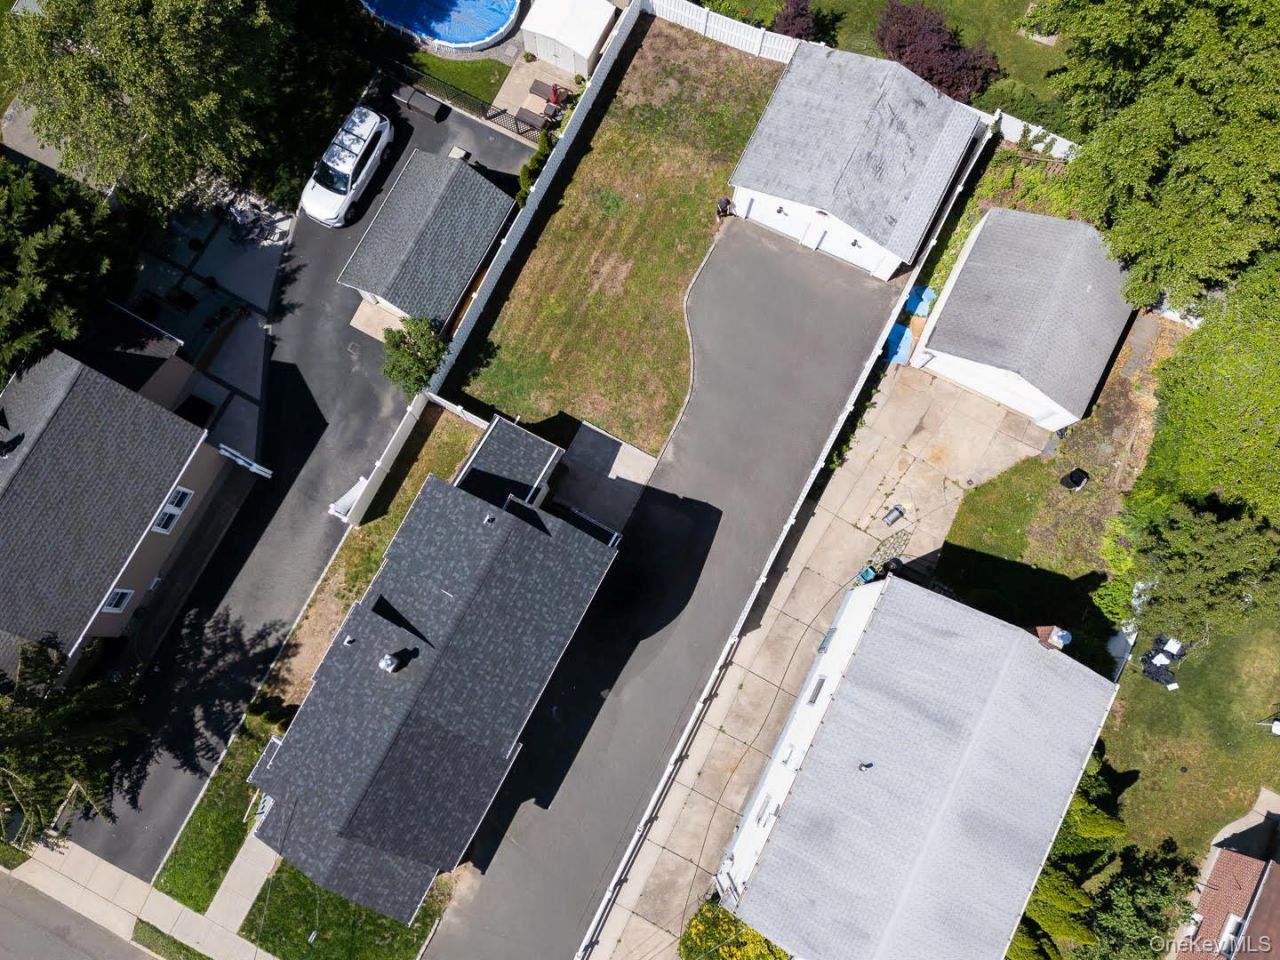
Exceptional fully remodeled 5-bedroom multi-family home situated on 50' x 135' (6,750 sq. ft.) lot, offering nearly 2,000 sq. ft. of beautifully updated living space. This impressive property features an all-new roof, appliances, new interior doors, elegant crown molding, and luxury vinyl flooring throughout, creating a modern and stylish living environment. Detached two-car garage and an oversized driveway accommodating 8+ vehicles. Enjoy a spacious private backyard with plenty of green space. True multi-family living, the home includes two gas meters, two electric meters, two water heaters, and separate heating zones for each unit. Located within the award-winning Lynbrook School District, this versatile home has the potential to generate approximately $7,450 in monthly rental income, or it can be enjoyed as a spacious single-family residence. A rare opportunity-this one won't last long!
Property Features
Property Type: Multi Unit - Multiple
Basement: Unfinished
Basement: Yes
Cooling: Electric
Garage: 2
Heating: Heat Pump, Steam
Home Style: Colonial
Lot Size: 0.15 Acres
Taxes: $11,452
Year Built: 1923
Amenities
First Floor Bedroom
First Floor Full Bath
Crown Molding
ENERGY STAR Qualified Door(s)
Entrance Foyer
High Ceilings
Open Floorplan
Open Kitchen
Primary Bathroom
Quartz/Quartzite Counters
Recessed Lighting
Washer/Dryer Hookup
Feature Descriptions
Attic: Common
Exterior: Shingle Siding
Fencing: Back Yard, Vinyl
Flooring: Vinyl
GarageY/N: Yes
Heating Units: 2
Heating Zones: 2
Laundry: Common Area, Gas Dryer Hookup, Washer Hookup
On Market Date: 2026-07-14
Parking Features: Driveway
Parking Total: 8
Rental Term: Monthly
Separate Electric Meters: 2
Separate Gas Meters: 2
Sewer: Public Sewer
Units: 2
Utilities: Electricity Available, Natural Gas Available
Water: Public
Local Schools
High School: Lynbrook Senior High School
Middle School: Lynbrook North Middle School
Elementary School: West End School
School District: Lynbrook
Estimate Your Payment
Estimated Payment
$ 6,190.23 per month $4,950.36 Principal & Interest $954.33 Property Tax $285.54 Homeowner's InsuranceChange Payment Information
Listed By / Shown By
Listing By
Agency Name: Coldwell Banker American Homes
Shown By
Agent Name: Jon Stawinski
Agent Phone: (516) 798-4100


Member Participants (and their affiliated licensees, if applicable) shall indicate on their websites that IDX information is provided exclusively for consumers’ personal non-commercial use, that it may not be used for any purpose other than to identify prospective properties consumers may be interested in purchasing, that the data is deemed reliable but is not guaranteed by MLS GRID, and that the use of the MLS GRID Data may be subject to an end user license agreement prescribed by the Member Participant’s applicable MLS if any and as amended from time to time. MLS GRID may, at its discretion, require use of other disclaimers as necessary to protect Member Participant, and/or their MLS from liability.
Based on information submitted to the MLS GRID. All data is obtained from various sources and may not have been verified by broker or MLS GRID. Supplied Open House Information is subject to change without notice. All information should be independently reviewed and verified for accuracy. Properties may or may not be listed by the office/agent presenting the information.
Privacy Policy / DMCA Notice / ADA Accessibility


This site is hosted, designed and copyright
© 1994 - 2026 by
Delta Media Group, Inc. -- Patent Pending --
47 Wood Street | MLS# 1025838
This multi-family property located at 47 Wood Street, Lynbrook, NY 11563 is currently listed for sale by Coldwell Banker American Homes, with an asking price of $979,000. Wood Street is located within the Lynbrook school district. Search Lynbrook real estate on jonstawinski.cbamhomes.com today.